


dhs Quality Update
Subscribe to our regular Quality Update and receive practical insights into standard-compliant image analysis, technical cleanliness and quality assurance straight to your inbox.


Every inspection image. Found in seconds.
Central, vendor-independent management of your inspection images – across all microscopes, cameras and measuring devices. Audit-proof and traceable even years later.
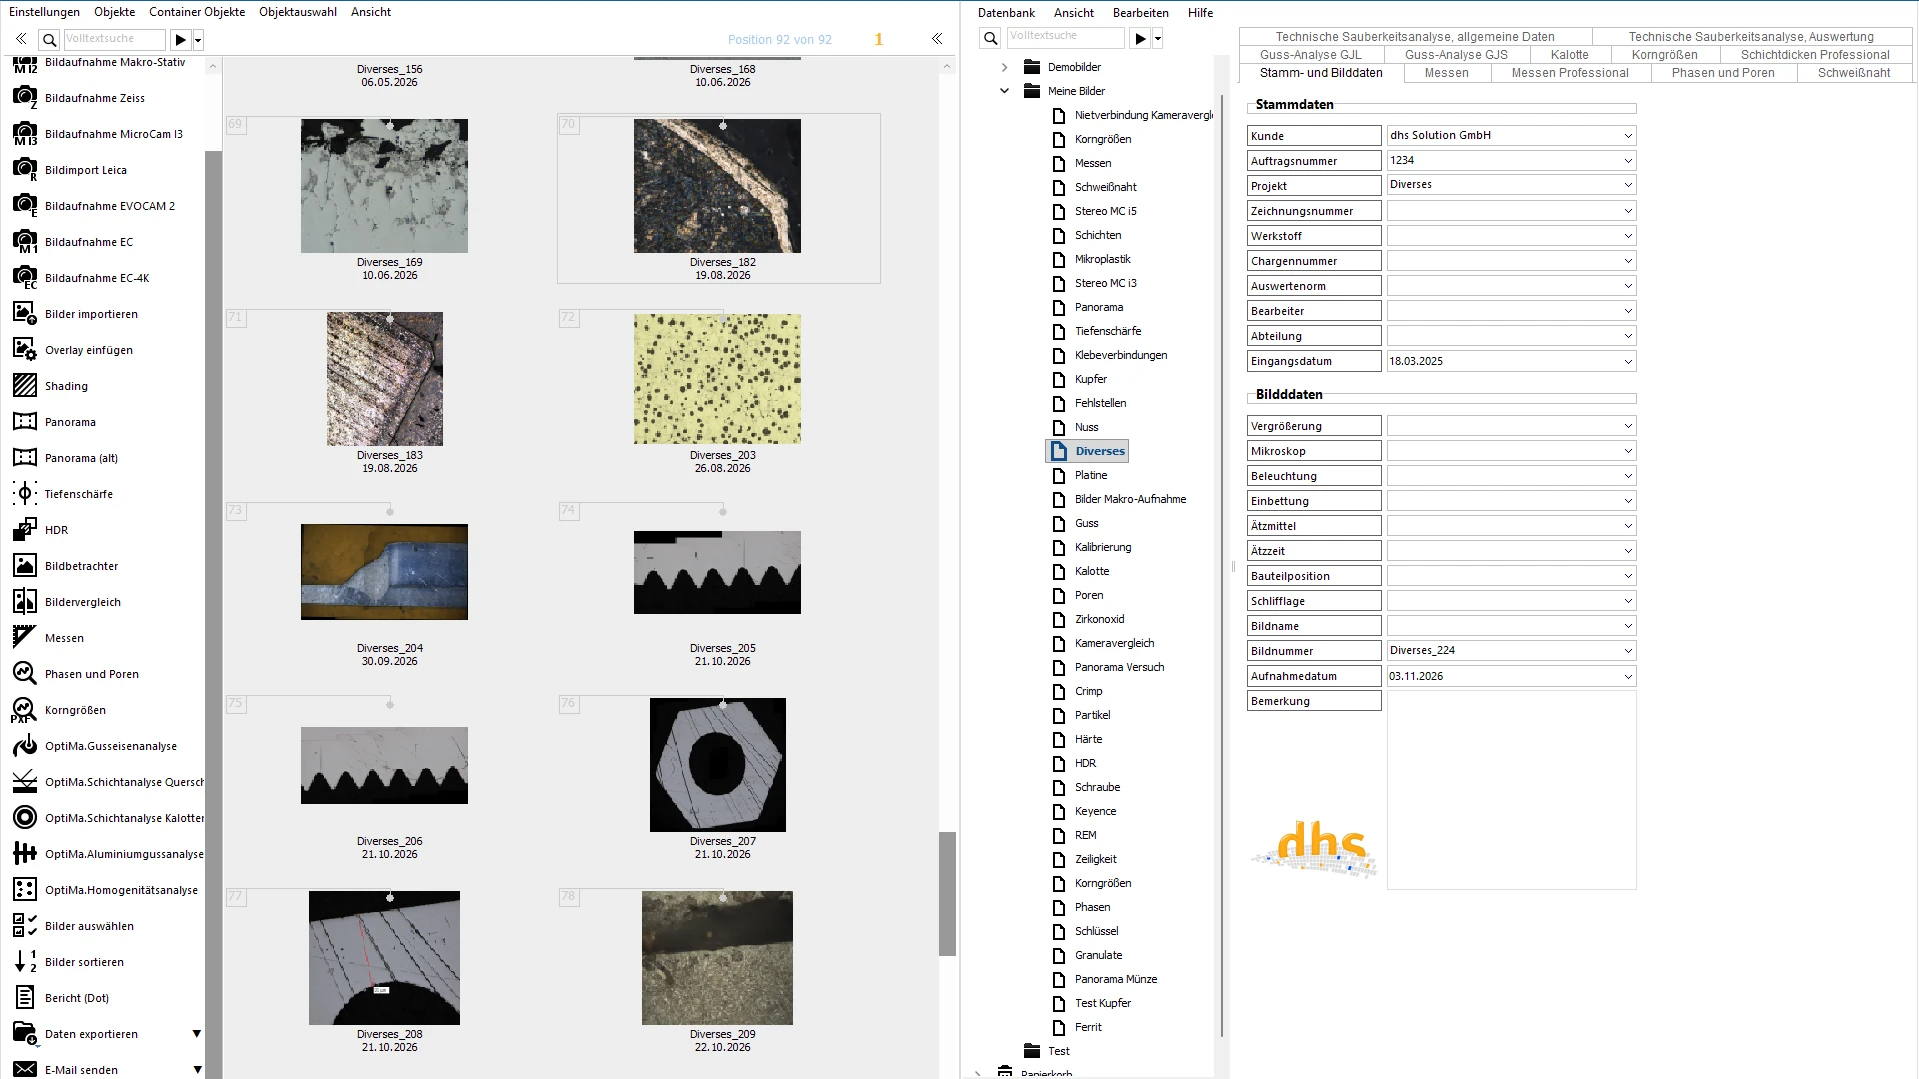
Are inspection images getting lost in cluttered folders?
In many laboratories and QA departments, image data is stored decentrally, named inconsistently and spread across different systems.
Finally, order in your inspection image management.
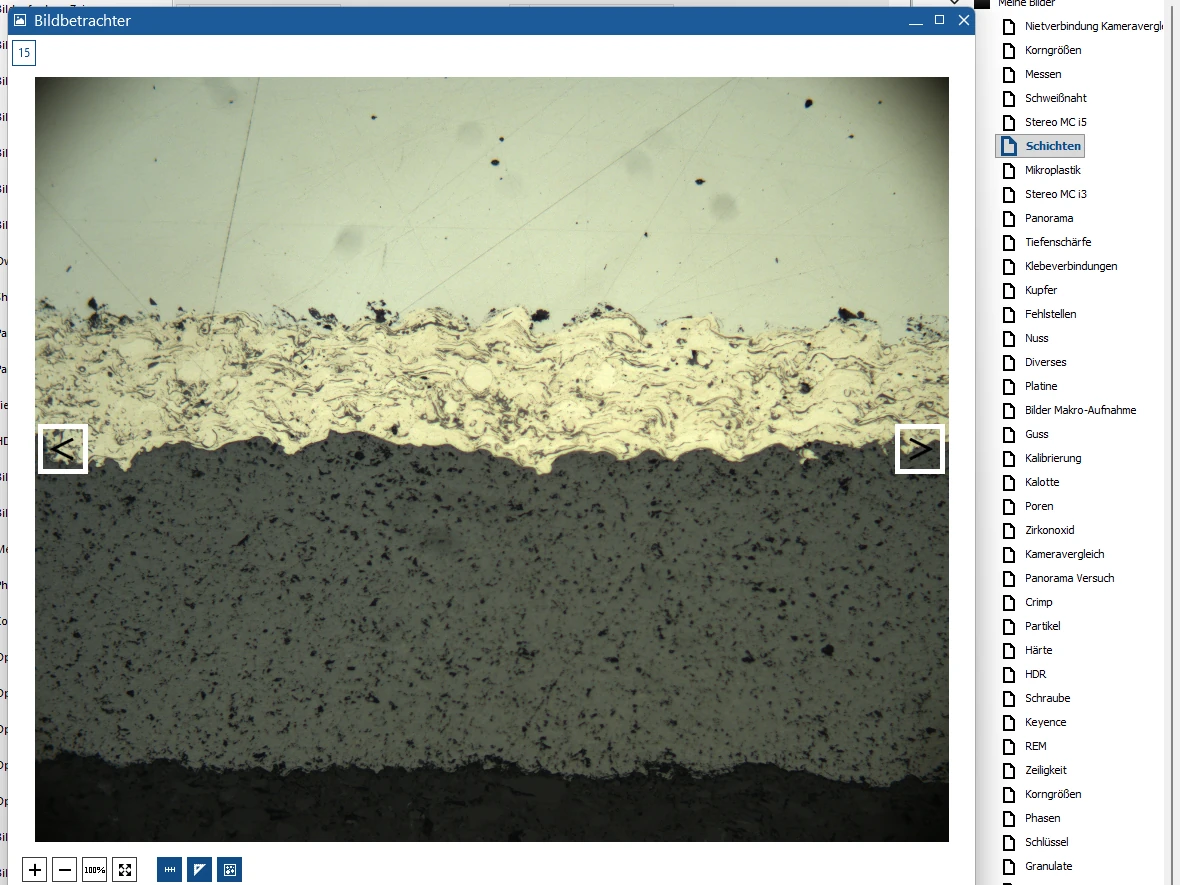
One central place for all inspection images, measurement data and reports – easy to find, traceable and audit-proof, even years later.
Central storage
Images, measurement results and inspection reports in one place instead of scattered across network drives, laptops and USB sticks.
Audit-proof
All data documented traceably – with complete history and audit trails.
Vendor-independent
Images from microscopes, cameras and measuring devices from different manufacturers in one system.
Find it fast
Powerful search and gallery view – reach your target in seconds, even with thousands of images.
Many file formats
In addition to images, also Excel, Word, CAD and video files – managed centrally and linkable.
Modular and expandable
The basis for all dhs modules – expand with analyses for particles, weld seams, phases and pores as needed.
Single-user or network?
Whether a single workstation or a team across multiple sites – the image database adapts to your environment. Switching later is possible at any time.
For individual workstations.
For smaller laboratories and individual workstations working locally on their own computer.
For teams and sites.
For teams in production, QA departments and large laboratories – across multiple sites, too.
In use.
From production to the laboratory to research.
Manufacturing & Mechanical Engineering
Manage images from cameras, microscopes and inspection stations centrally – traceable across all sites and systems.
Laboratory & Analytics
Store image data from analysis, particle assessment and materials testing in a structured way – available independently of the device.
Research & Development
Document calotte tests, microstructure analyses and test series consistently – meeting high traceability requirements.
“Very high acceptance within the company”
“Communication in our collaboration with dhs is at a very high level. An absolutely competent team. The database (software) is a very good tool. Very high acceptance within the company and among our customers.”
“Reliably in use since 2011”
“Since its introduction in 2011, the software has worked reliably and has continuously evolved with each update. The increase in speed across the network is particularly positive. Support is always quickly available.”
Technical specifications.
Everything you need for planning at a glance. Want to try it first? Request a trial version.
Bring order to your inspection images.
We provide non-binding advice and, on request, demonstrate the image database directly at your site – as a single-user or network solution.
Frequently asked questions
Didn’t find your question? Call us: +49 2779 9120-0
Is the image database compatible with existing hardware?

Do employees need training?
Can several people work at the same time?
What is the difference between the single-user and multi-user versions?
Can it be integrated into existing laboratory or QA systems?
How secure is the archiving?
Does the image database grow with our requirements?
Can I also store measurement data and other file formats?
How do I quickly find the right images?
Microscopy, image analysis and metrology for standard-compliant quality assurance – from a single source for 30 years.




Subscribe to our newsletter
Subscribe to our regular Quality Update and receive practical insights into standard-compliant image analysis, technical cleanliness and quality assurance straight to your inbox.