

dhs Quality Update
Subscribe to our regular Quality Update and receive practical insights into standard-compliant image analysis, technical cleanliness and quality assurance straight to your inbox.


Image analysis tailored precisely to your inspection task.
Modular image analysis software for microscopes. You use only the functions you need – from image capture to inspection report.
Find your module by inspection task.
Each module solves a specific task. Combine exactly the ones you need – based on the dhs image database.
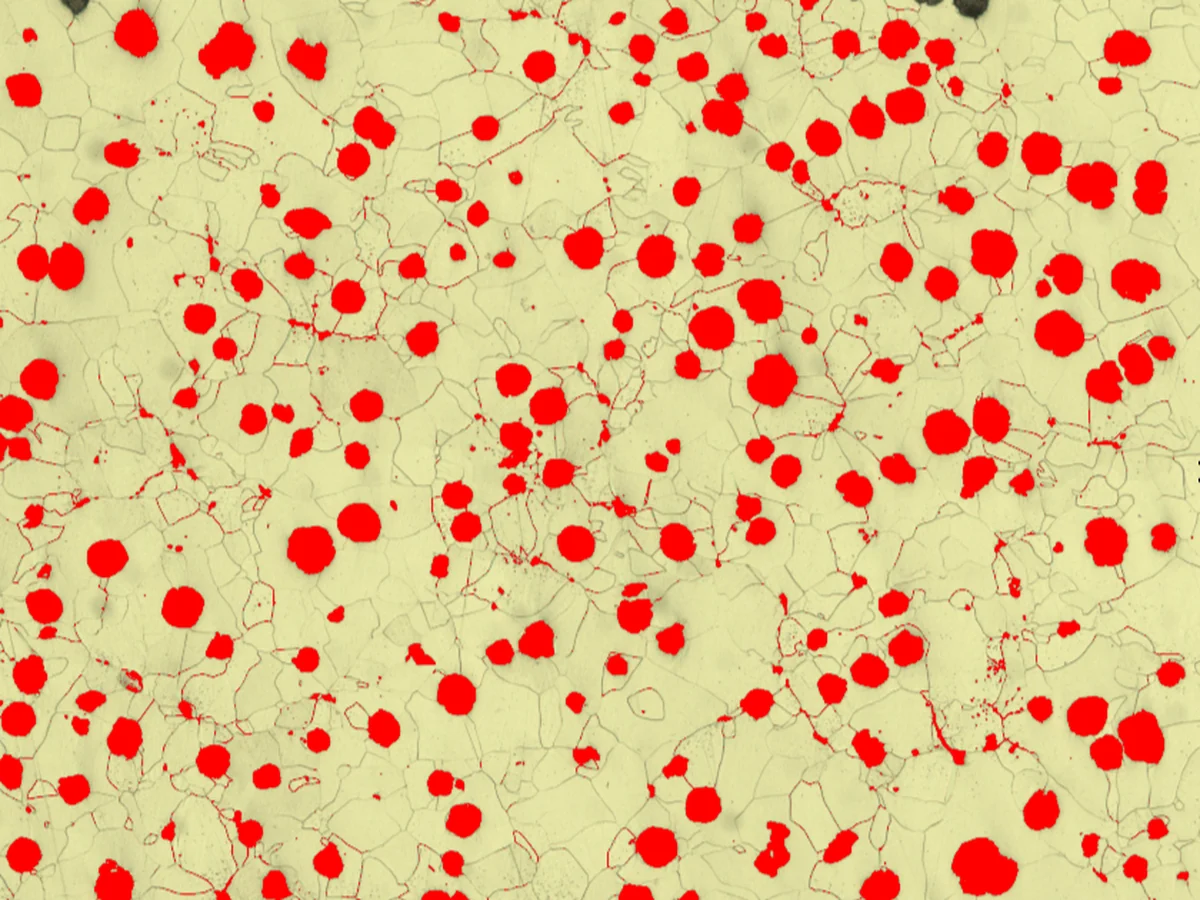
Metallography & Microstructure
Evaluate microstructures, phases and inclusions automatically and reproducibly.
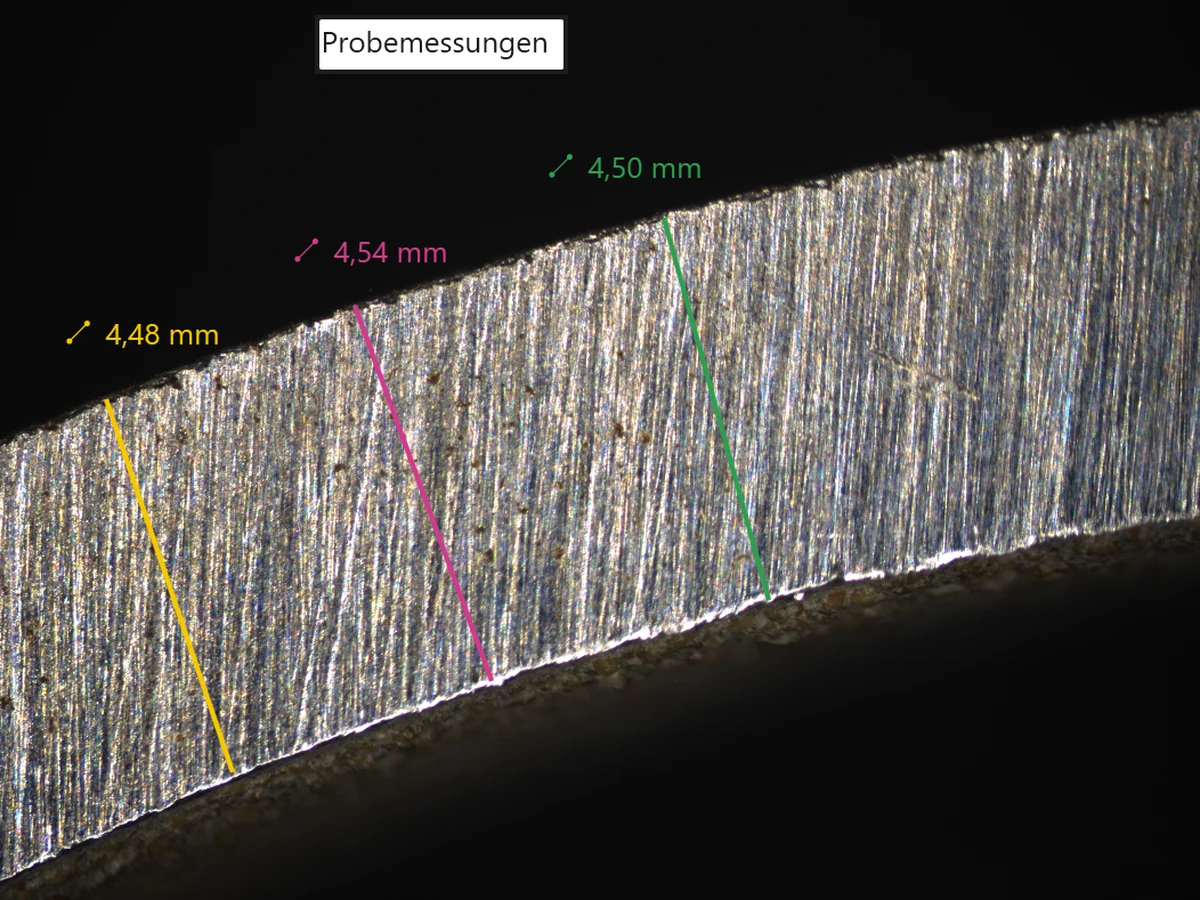
Coatings & Surfaces
Measure layers and coatings precisely and without subjective influence.
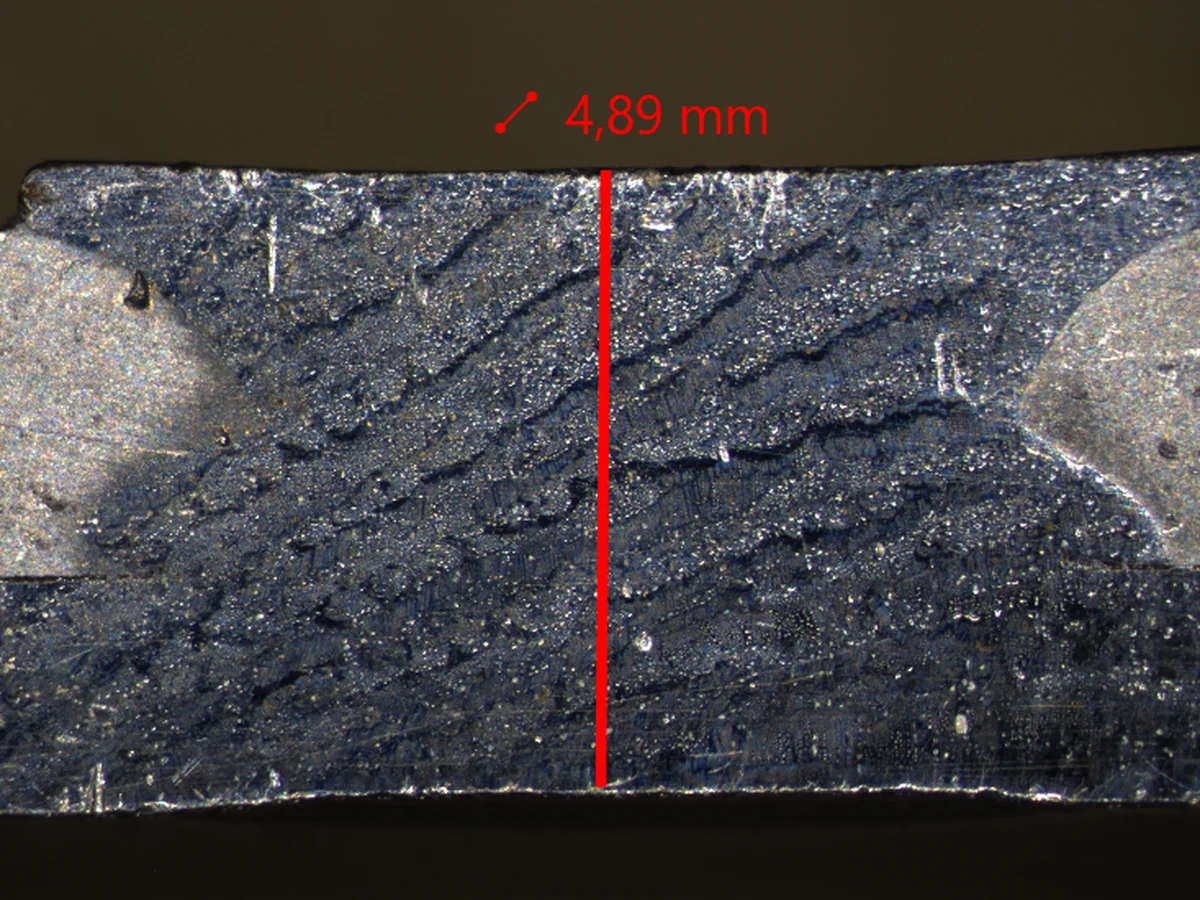
Joining Technology
Evaluate weld seams and fusion joints directly on screen in compliance with standards.
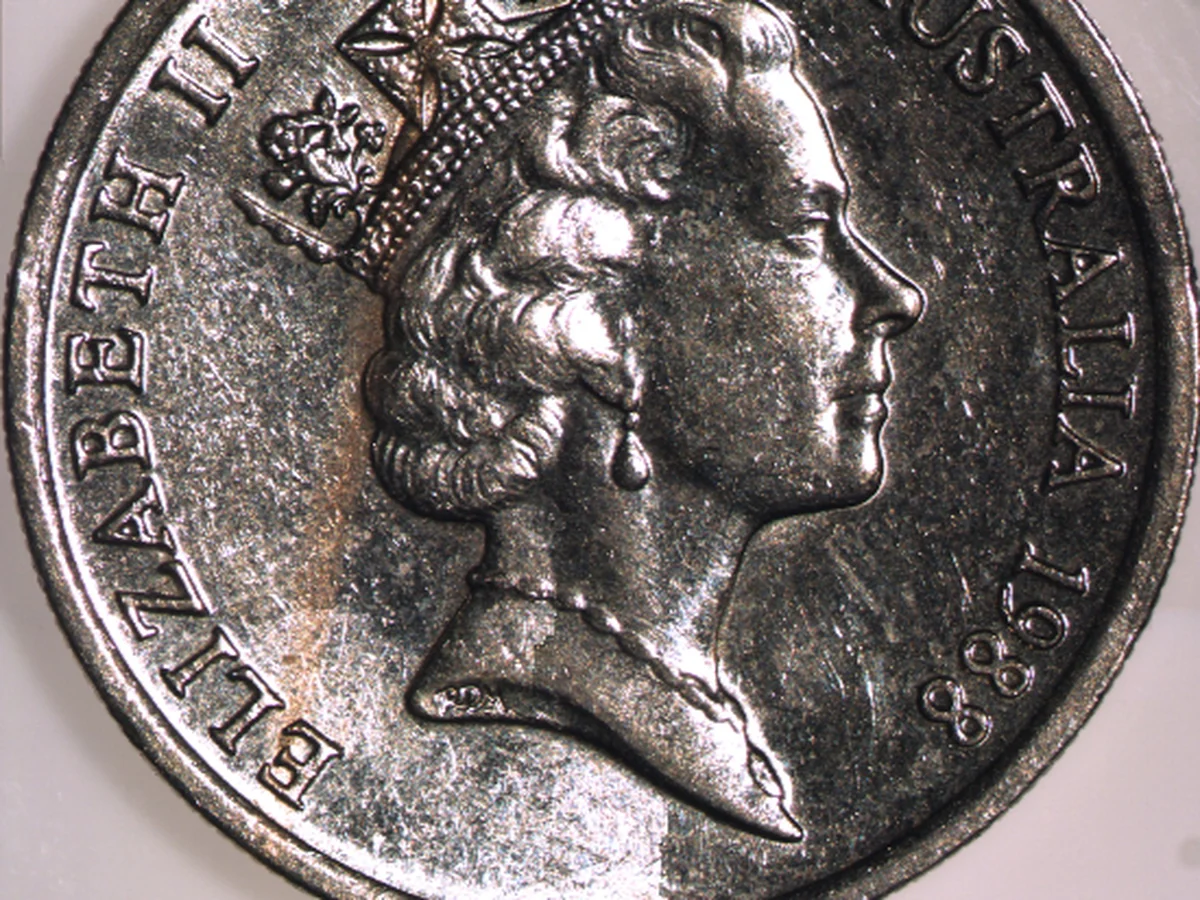
Image Capture & Enhancement
Reproducible inspection images – even of large, uneven or reflective samples.
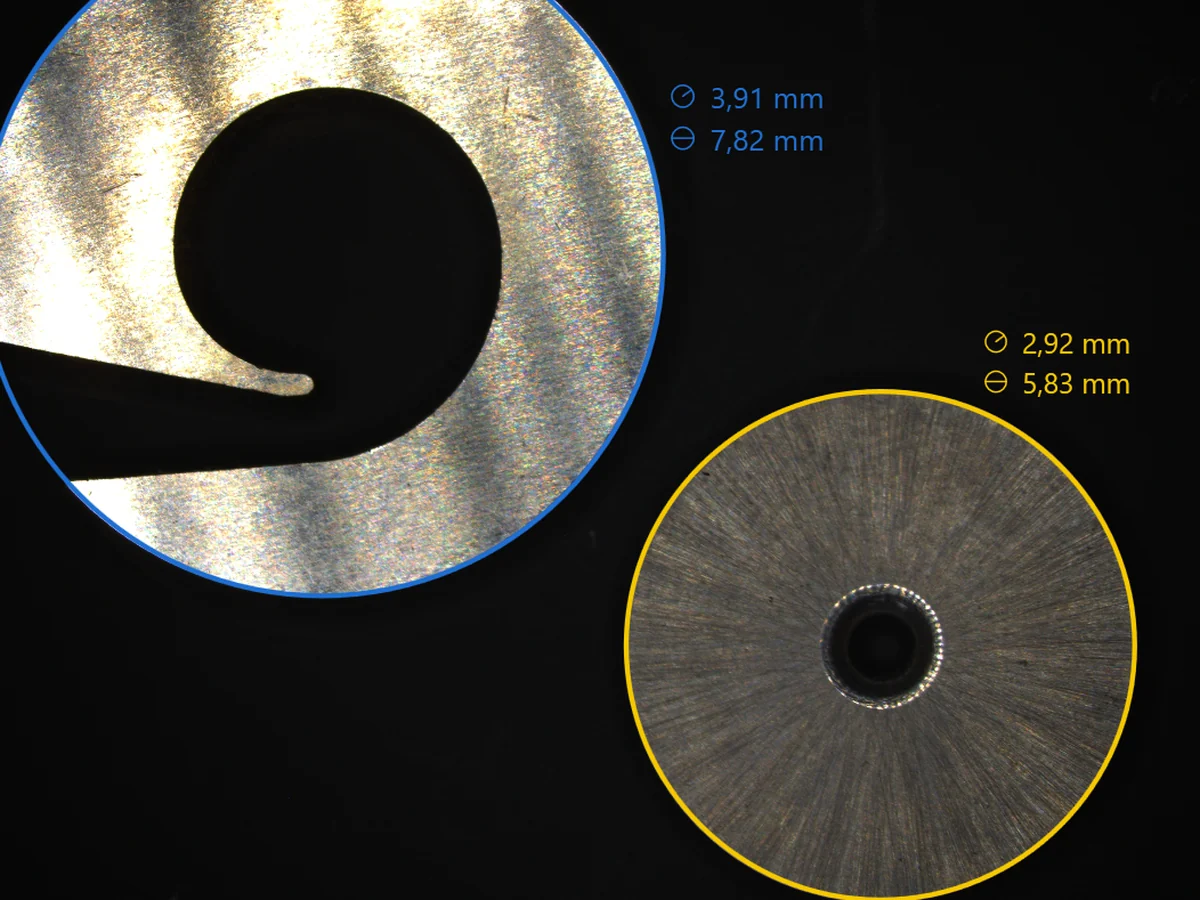
Measurement & Documentation
Measure directly in the live image and create the inspection report with a single click.
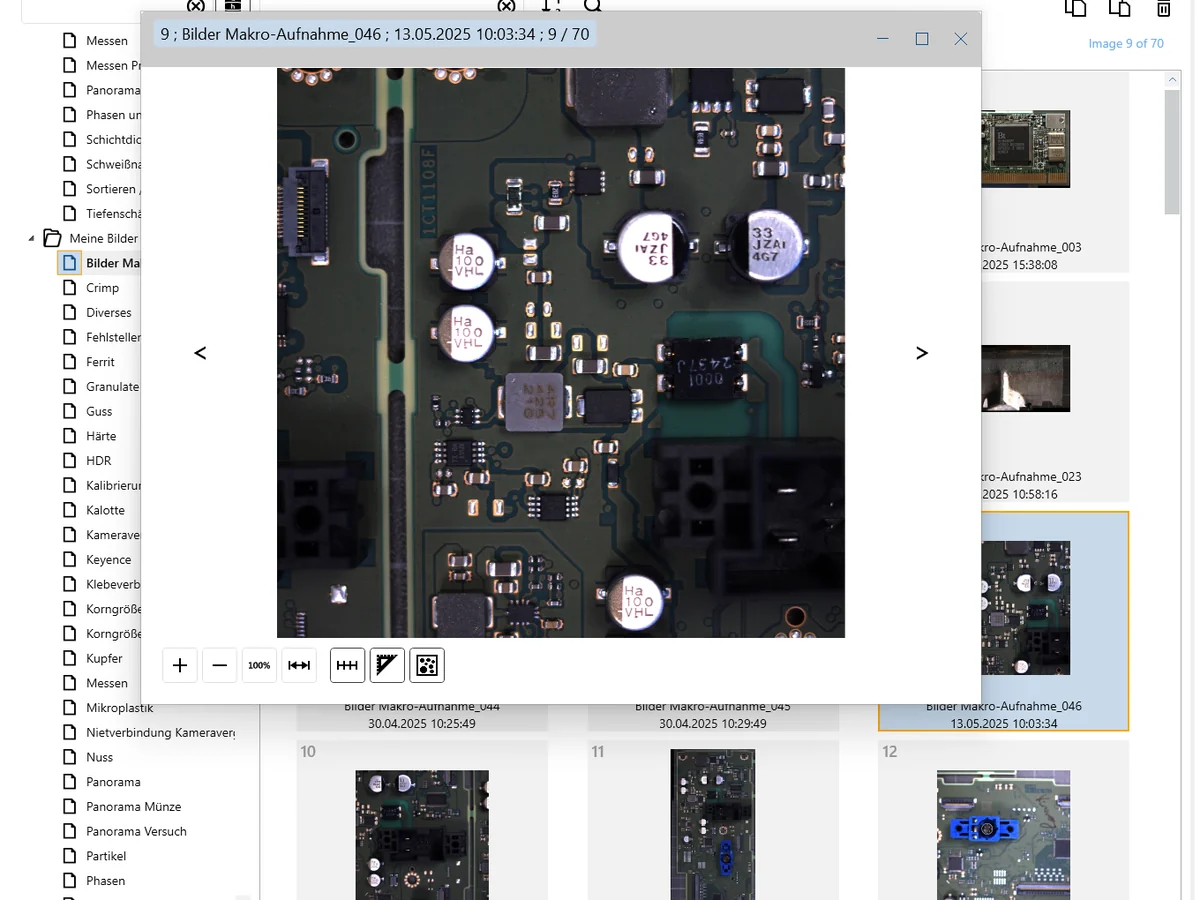
The foundation
The image database is the base module – central, audit-proof, as a single-user or network solution.
Residual dirt analysis according to VDA 19? That’s what the dhs Cleanalyzer › is for.
Only the functions your inspection needs.
Many image analysis solutions are oversized or too inflexible. With dhs, you build your system from individual modules – and expand it at any time without a new system.
The right modules
A lean solution instead of an overloaded complete system. You only pay for what you need.
Pinpoint analysis
From particle counting to weld seams: precise results for every application.
Seamless workflow
From image capture to inspection report – all seamlessly in one system.
Easily scalable
Grows with your requirements – from a single workstation to a network solution across multiple sites.
All modules at a glance.
Four steps, one system: combine exactly the modules your inspection task requires.
Capture and edit images
Standardized, reproducible inspection images directly at the inspection station – with your existing camera or a matched complete solution.
Evaluate in compliance with standards
Reproducible results according to recognized standards – independent of the operator and in a fraction of the time.
Inspection report at the push of a button
Inspection reports directly from the software – no detour via MS Word, no transcription errors.
Archive centrally instead of losing data
The image database is the control center and foundation for all other modules – from a single workstation to a distributed installation.
From inspection practice.
How a customer from the metal industry automated its evaluation with an additional module.
Standard-compliant phase analysis – automated instead of manual.
Technical specifications.
Everything you need to know for your planning. Want to try it first? Request a trial version – or we demonstrate the modules at your site on your own samples.
What our customers say.
★★★★★ 4.7 / 5 stars on Google
“The right functions for our applications.”
The modular software offers the right functions for our applications. The dhs service is fast and competent and responds to customer-specific requests and questions. The hardware fits the system.
“Easy to understand, even for non-metallographers.”
The software is well thought out and clearly structured. The service staff are technically competent. Installation and on-site training were carried out without time pressure.
Which modules fit your inspection task?
We put together the right combination for you and demonstrate it at your site – directly on your own samples. Data sheets for all modules are available on request.
Do you have questions?
Perhaps yours is answered here …
1. Is the image analysis software for microscopes also suitable for existing microscopes?

2. We don’t need all functions – do I still have to buy the whole package?
3. Can we work in compliance with standards using the image analysis software?
4. How quickly do employees learn to use the image analysis software?
5. Does the image analysis software also work in regulated environments (e.g. critical infrastructure)?
6. Can I create my own inspection reports directly with the software?
7. We work at several sites – is the image analysis software suitable for this?
8. What advantages does the image analysis software offer over other providers?
9. Can we add further modules to the image analysis software later?
10. Is the image analysis software compatible with our existing IT systems?
Microscopy, image analysis and metrology for standard-compliant quality assurance – from a single source for 30 years.



Subscribe to our newsletter
Subscribe to our regular Quality Update and receive practical insights into standard-compliant image analysis, technical cleanliness and quality assurance straight to your inbox.