

dhs Quality Update
Subscribe to our regular Quality Update and receive practical insights into standard-compliant image analysis, technical cleanliness and quality assurance straight to your inbox.


Non-contact testing of optical surfaces.
Fizeau interferometers as a module or complete measuring system – for flat surfaces, spherical optics and transmitted wavefronts. Tell us about your measurement task and we will find the right solution.
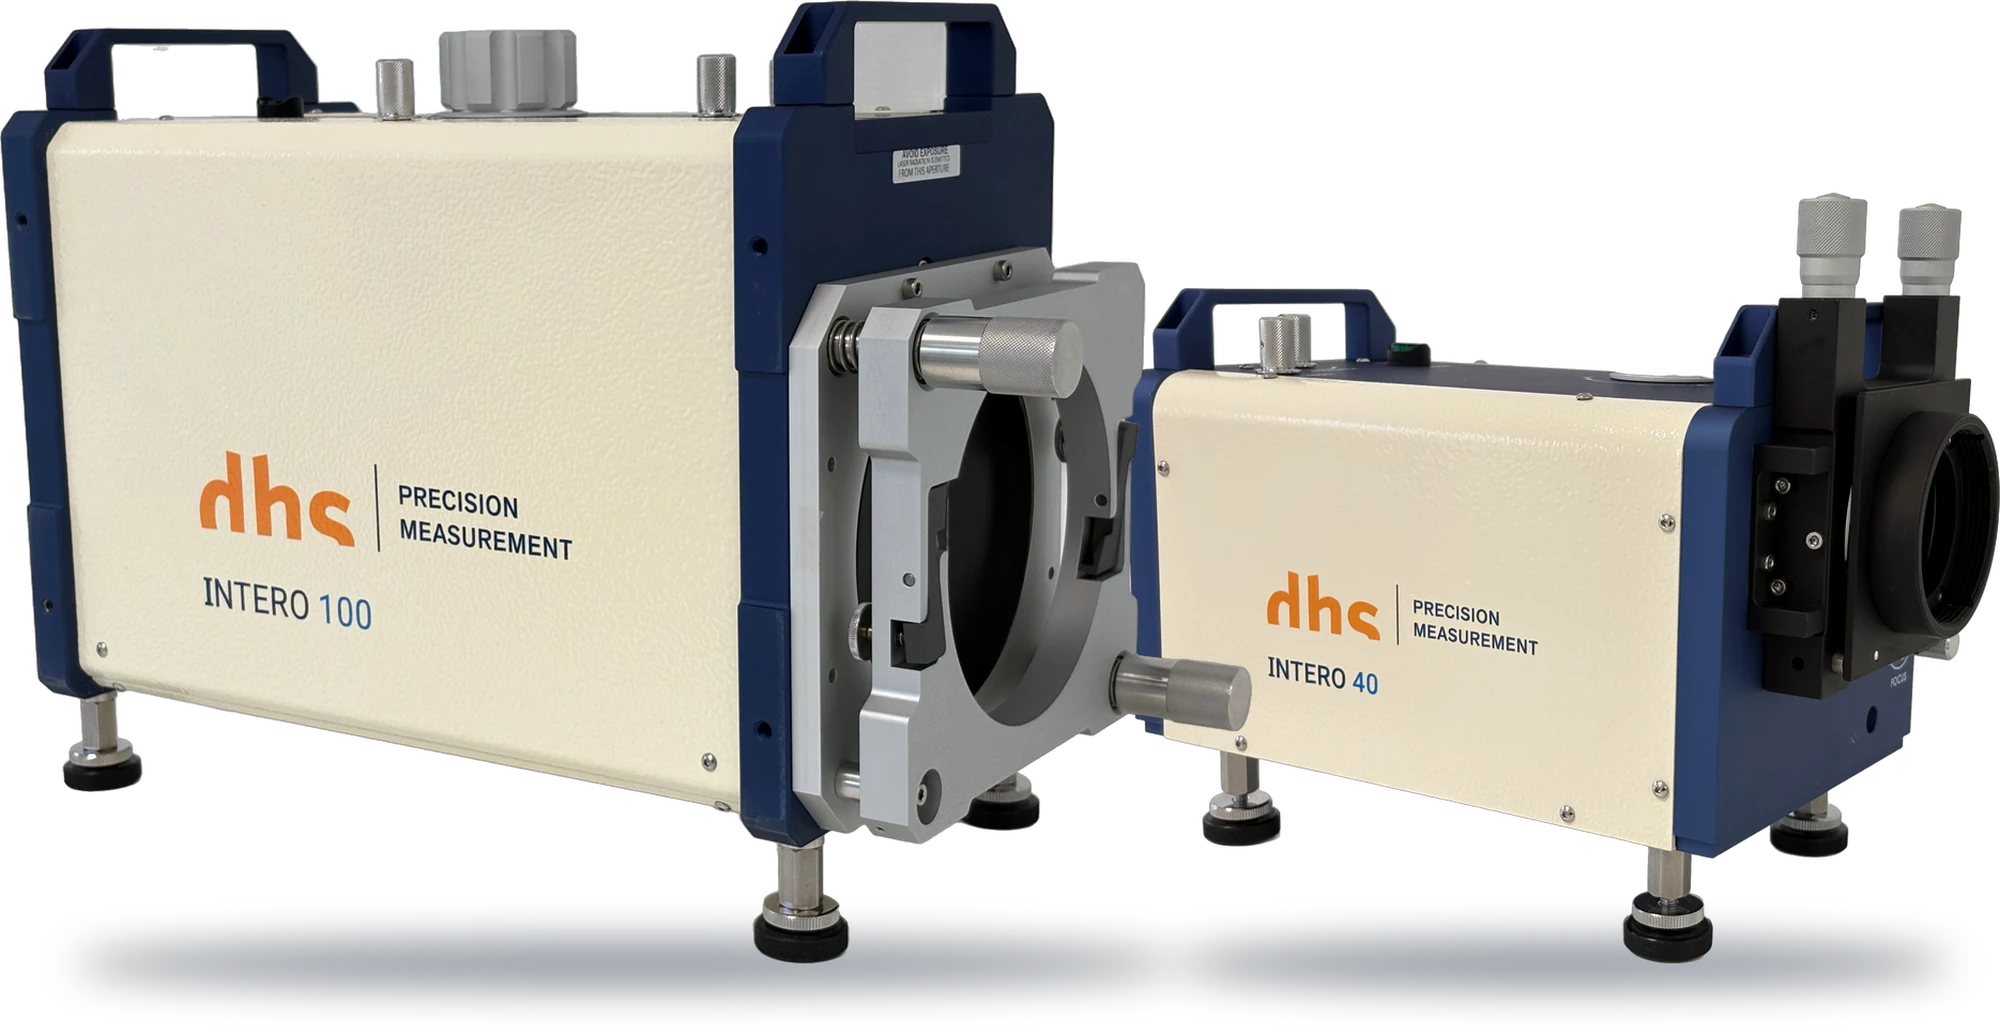
Test flatness and form precisely – without compromise.
Optical surfaces must be tested without contact and reproducibly – in the lab as well as on the test bench. But complete systems don’t fit every measurement setup, integrators often lack the right module, and there are too many contacts between consulting and service.
Define the measurement task
Test object, tolerances, environment and desired evaluation – we advise you personally.
Module
For integrators, OEMs and laboratories with their own measurement setup – directly from dhs.
Complete system
The fully assembled interferometer – provided through our integration partner.
Four modules. Two sizes.
Each size is available as analog (A) for visual fringe evaluation or digital (D) with camera and USB connection.
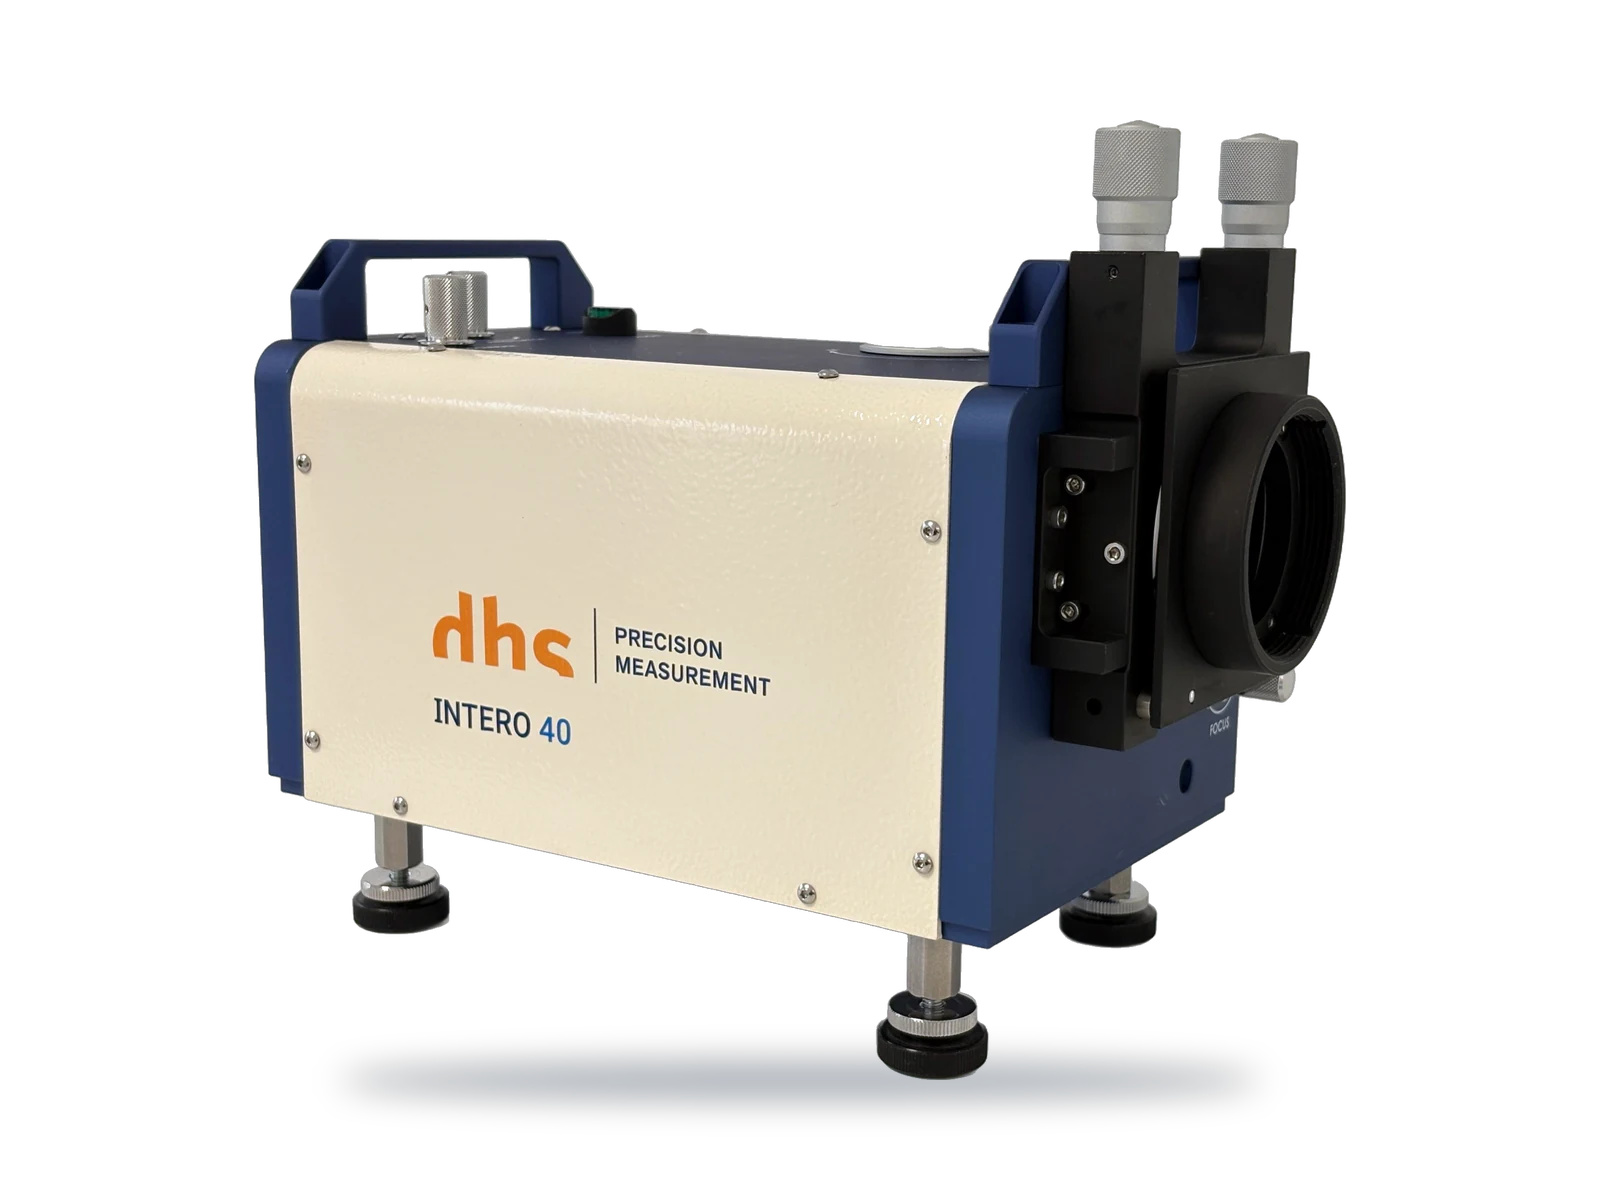
dhs Spec Intero 40
For smaller optics and components – with a particularly compact design for integration into test benches.
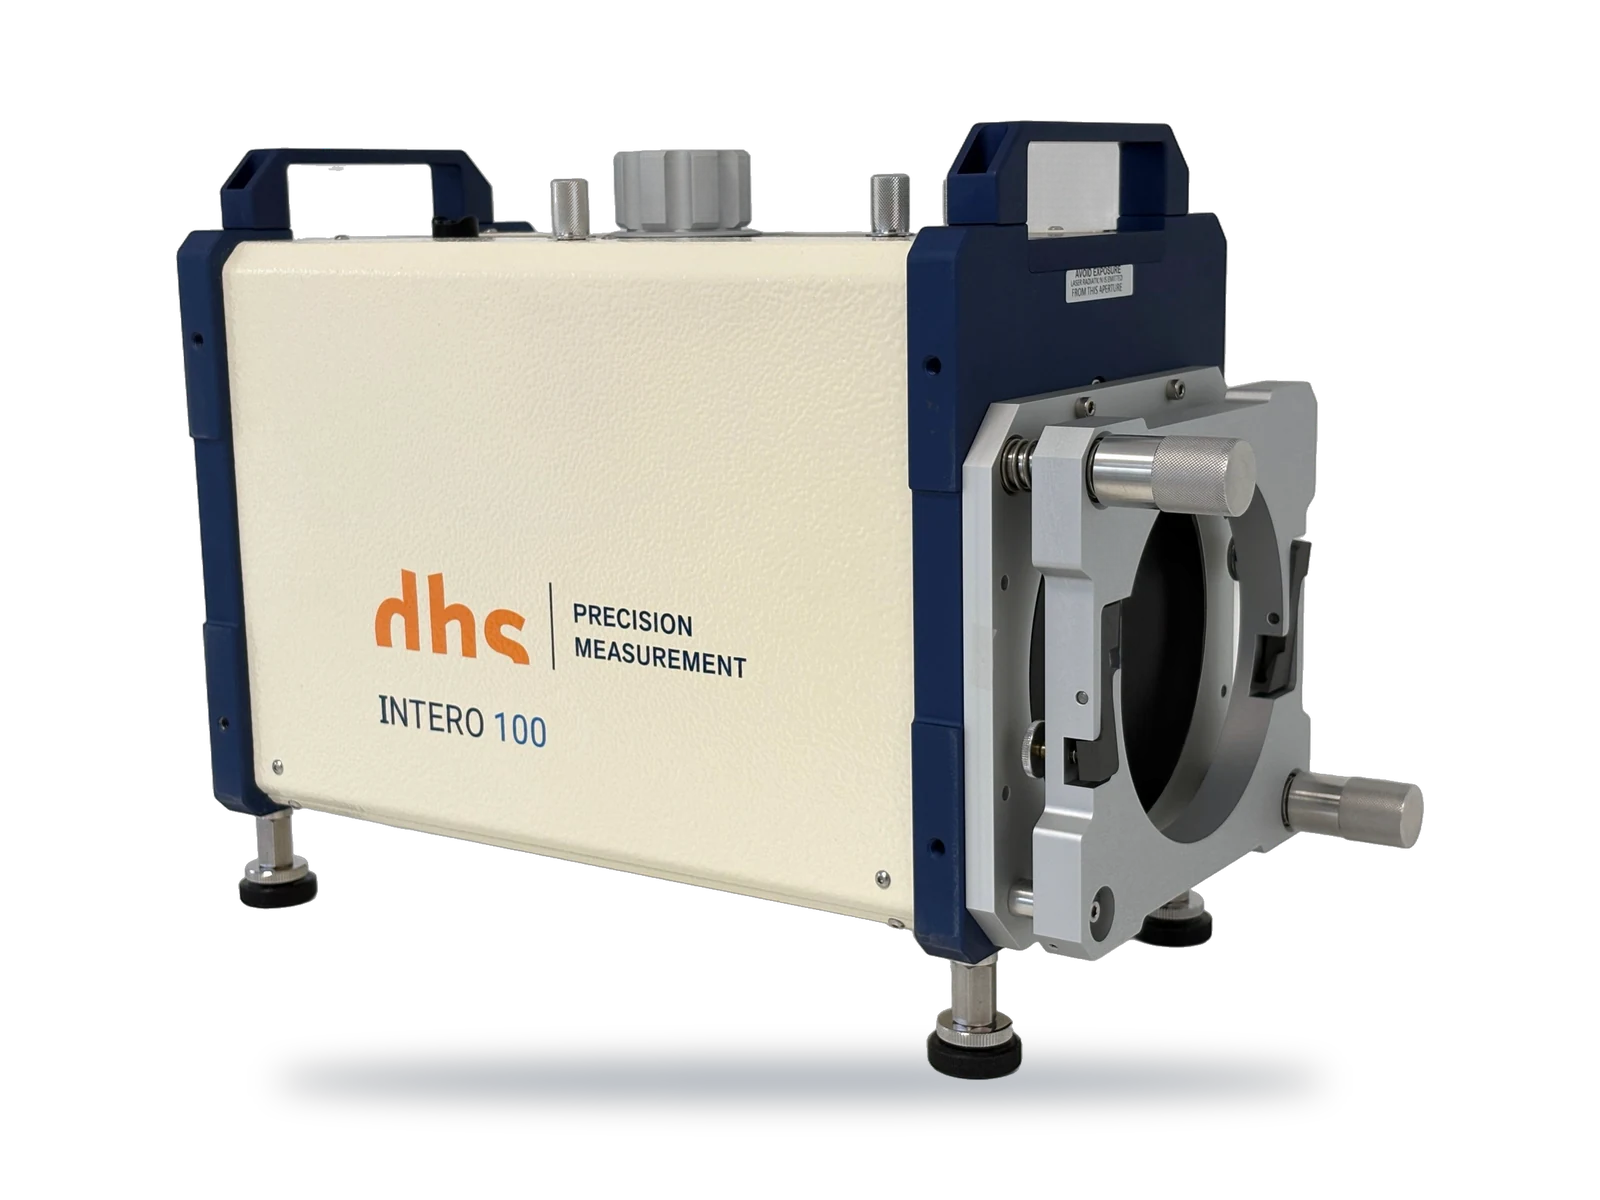
dhs Spec Intero 100
The standard for flat optics and components up to 4″ – in optics manufacturing, incoming inspection and the lab.
Analog or digital?
Each size is available in two versions. We advise you on which one suits your measurement task. We also offer maintenance, adjustment, spare parts and training for existing interferometers of the FI series.
How a Fizeau interferometer measures.
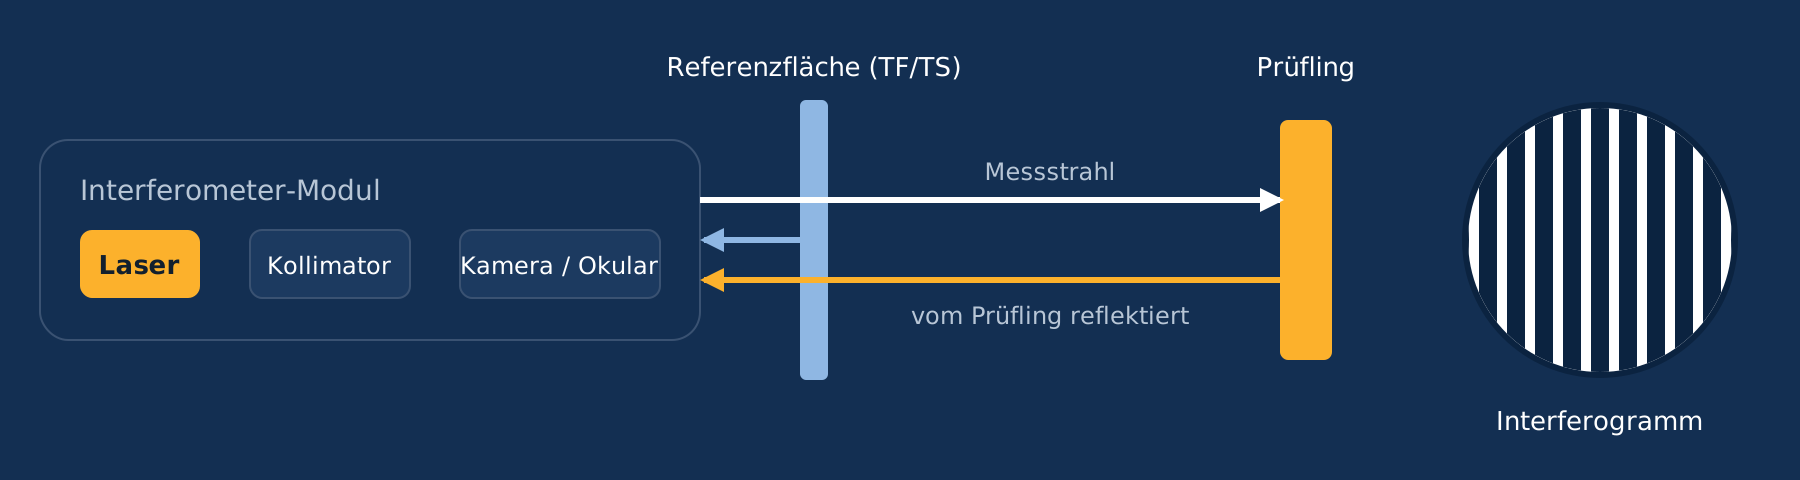
Reference and test beam overlap to form a fringe pattern. Each fringe corresponds to a height difference of half a wavelength – at 632.8 nm, that is 0.3164 µm.
Expand the beam
The HeNe laser beam is expanded and emitted as a collimated beam.
Create the reference
The reference surface (TF or TS) reflects a small portion back.
Two-point alignment
Reference and test object are quickly aligned to each other using the crosshair.
Read the interferogram
The fringes show the form deviation like contour lines on a map.
What you can measure.
One module, many measurement configurations – with the right reference optics and mounts.
Flat surfaces
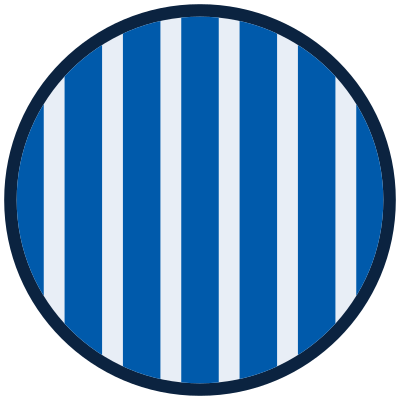
Flatness of windows, mirrors and reference surfaces – straight fringes indicate a flat surface.

Spherical surfaces & radius
Form deviation of convex and concave optics; radius of curvature via cat’s eye and confocal position.

Plane-parallel plates
Parallelism and both sides of a plate – with clean separation of the reflections.

Transmitted wavefront
Homogeneity and stresses in the material, measured in transmission against a reference mirror.
Highly reflective surfaces
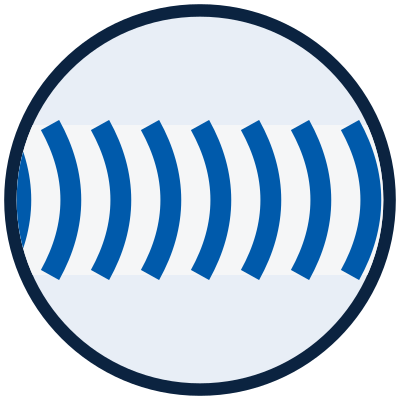
With an optical attenuator for optimal fringe contrast, even with highly reflective test objects.

Prisms & components
Testing of optical components and assemblies in production and incoming inspection.
Technical data.
Both sizes in direct comparison – for the analog and the digital version.
Tell us about your measurement task.
We will get back to you personally and clarify whether a module or a complete system is the right solution.
Microscopy, image analysis and metrology for standard-compliant quality assurance – from a single source for 30 years.




Subscribe to our newsletter
Subscribe to our regular Quality Update and receive practical insights into standard-compliant image analysis, technical cleanliness and quality assurance straight to your inbox.